
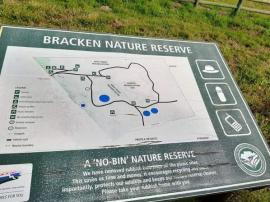
The Bracken Nature Reserve Visitor Education Centre in Cape Town has been awarded a five-star rating from the Green Building Council of South Africa (GBCSA) for its public and education building design.
This comes after plans to redevelop its historic buildings into a community multipurpose venue made with an industrial-type steel portal frame, brick infill walls and a facade that will be a combination of face brick and plaster.
The City of Cape Town’s Acting Mayor and Mayoral Committee Member for Spatial Planning and Environment, Eddie Andrews, said the recognition from the GBCSA signifies that the building design has met stringent environmental standards and demonstrated a high level of sustainability.
Andrews congratulated the team for coming up with such an innovative redesign.
“This is a fantastic achievement for the city. It shows the city’s commitment to reducing environmental impact, promoting access to efficient facilities, and leading by example in project planning and green building design,” Andrews said.
He said the design of the centre’s features support the city’s goal for all recent and existing municipal buildings to be net-zero carbon by 2030, as outlined in the City’s Climate Change Action Region.
The centre is also designed to encourage alternative modes of transport to reduce greenhouse gas emissions and foster healthier lifestyles.
The project, which is scheduled to start in October 2023 and planned for completion in July 2025, will be able to accommodate up to 100 visitors simultaneously, whereas the worn building could only accommodate small groups of 20 people at a time.
The sustainable building features of the redeveloped centre will include:
• Lighting that uses a motion sensor-controlled scheme and LED-efficient fittings;
• High-performance internal vision glazing designed to seize advantage of natural daylight;
• Mechanically assisted fresh air ventilation systems that will filter fresh air to enclosed offices and multipurpose venue, using weather louvres and occupancy sensors;
• 50kWp (Kilowatt peak) Photovoltaic grid-tied scheme with two 25kVA (Kilo-volt-amperes) inverters;
• 3kW backup element for 200-litre solar geyser;
• Rainwater harvesting;
• Waste recycling storage facilities for sorting and collecting operational waste; and
• Black water treatment scheme and black water harvesting scheme.
Andrews highlighted that water-efficient fittings will be fitted onto all taps, waterless urinals will be installed, and toilets will be flushed using recycled water from the black water harvesting scheme.
He said there was no requirement for landscaped irrigation and the local weather-wise indigenous ground cover, plant and tree species, will be watered during the winter months’ natural rainfall.
“Access to water and energy consumption data by means of display screens for all occupants and visitors. This will offer insight into the sustainable operations of the building,” Andrews said.
“Preferential parking bays believe been allocated for fuel-efficient transportation, and secure bicycle storage provided. There are also cyclist facilities including showers and lockers on site,” the Acting Mayor said. – SAnews.gov.za
Gbbledgoodk
The only thing that a man who hangs around a beautiful lady without saying a word can do is to fetch water during her wedding day
Dream Killer
Voetsek! – Go away! [foot-sak] Usually said with an angry tone when telling someone to go away or get lost. You don’t want to be saying this to a local or worse, if a local says this to you – you’ve really angered them!